Drawn, modelled,
made.
About
Emilene Diona is a Filipino architect with a B.Sc. in Architecture from Adamson University in Manila, now based in Hamburg. Since 2019 she has worked in Revit on high-rise towers, resorts, houses and storefront facades for teams in the Philippines, Qatar and the USA, including as-built models from point clouds.
She is looking for a position as BIM architect or Revit specialist in Germany, ideally with an internationally active office in Hamburg, or remote, that works on sustainable building and digital planning.
Alongside the drawings she makes leather goods and digital tools for people who draw for a living.
- Profession
- Architect, BIM and Revit specialist
- Education
- B.Sc. Architecture, Adamson University, Manila, PH (2012–2018)
- Software
- Autodesk Revit Architecture and MEPF (BIM 360), Navisworks, Autodesk ReCap, Bluebeam, AutoCAD, Microsoft Office, Google Docs
- Languages
- German B1 (DTZ certificate, currently learning B2), English fluent, Filipino native, Spanish basic
- Location
- Altona, Hamburg, Germany
- Looking for
- BIM architect or Revit specialist role, Hamburg or remote
- Making
- Leather goods and digital files
From vision to reality
Right here with you
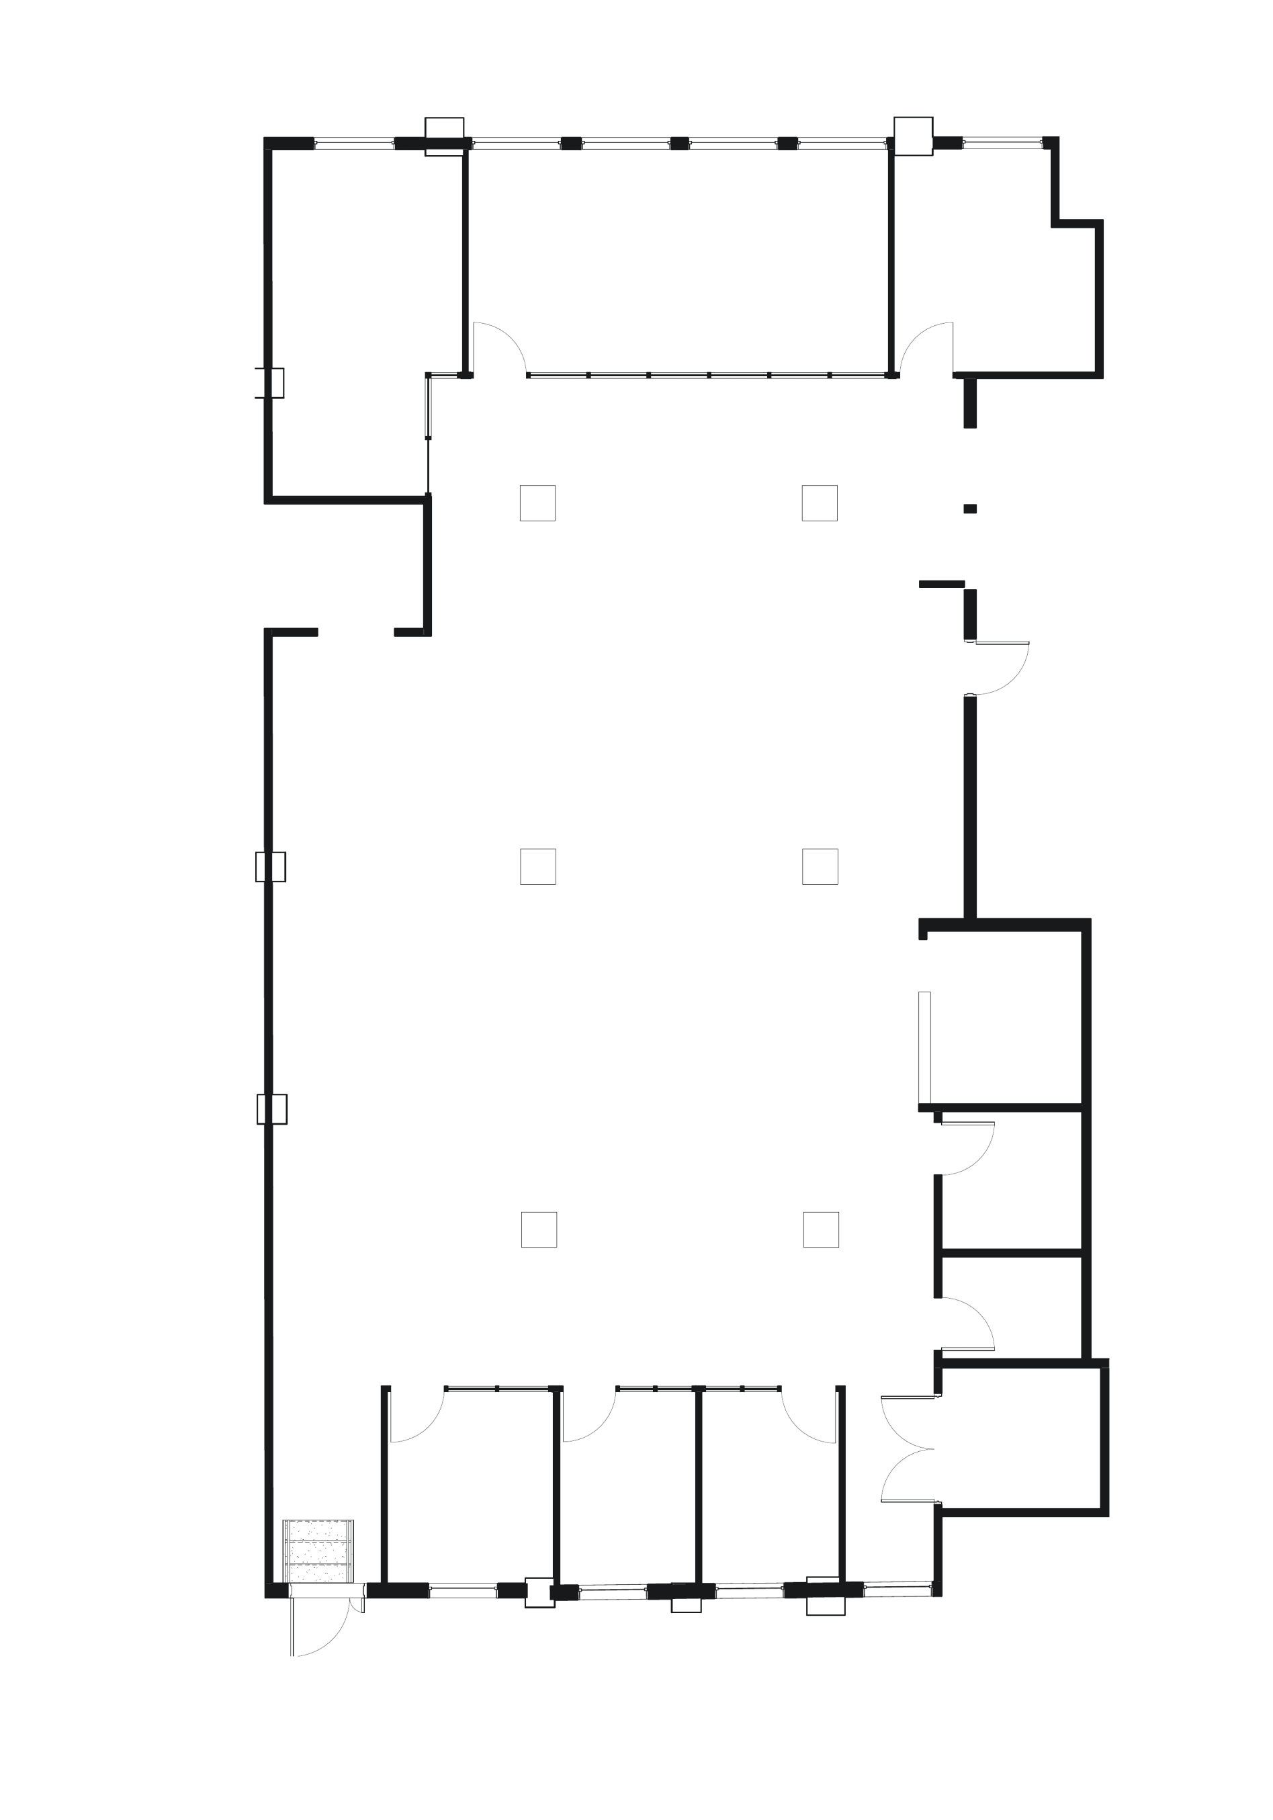
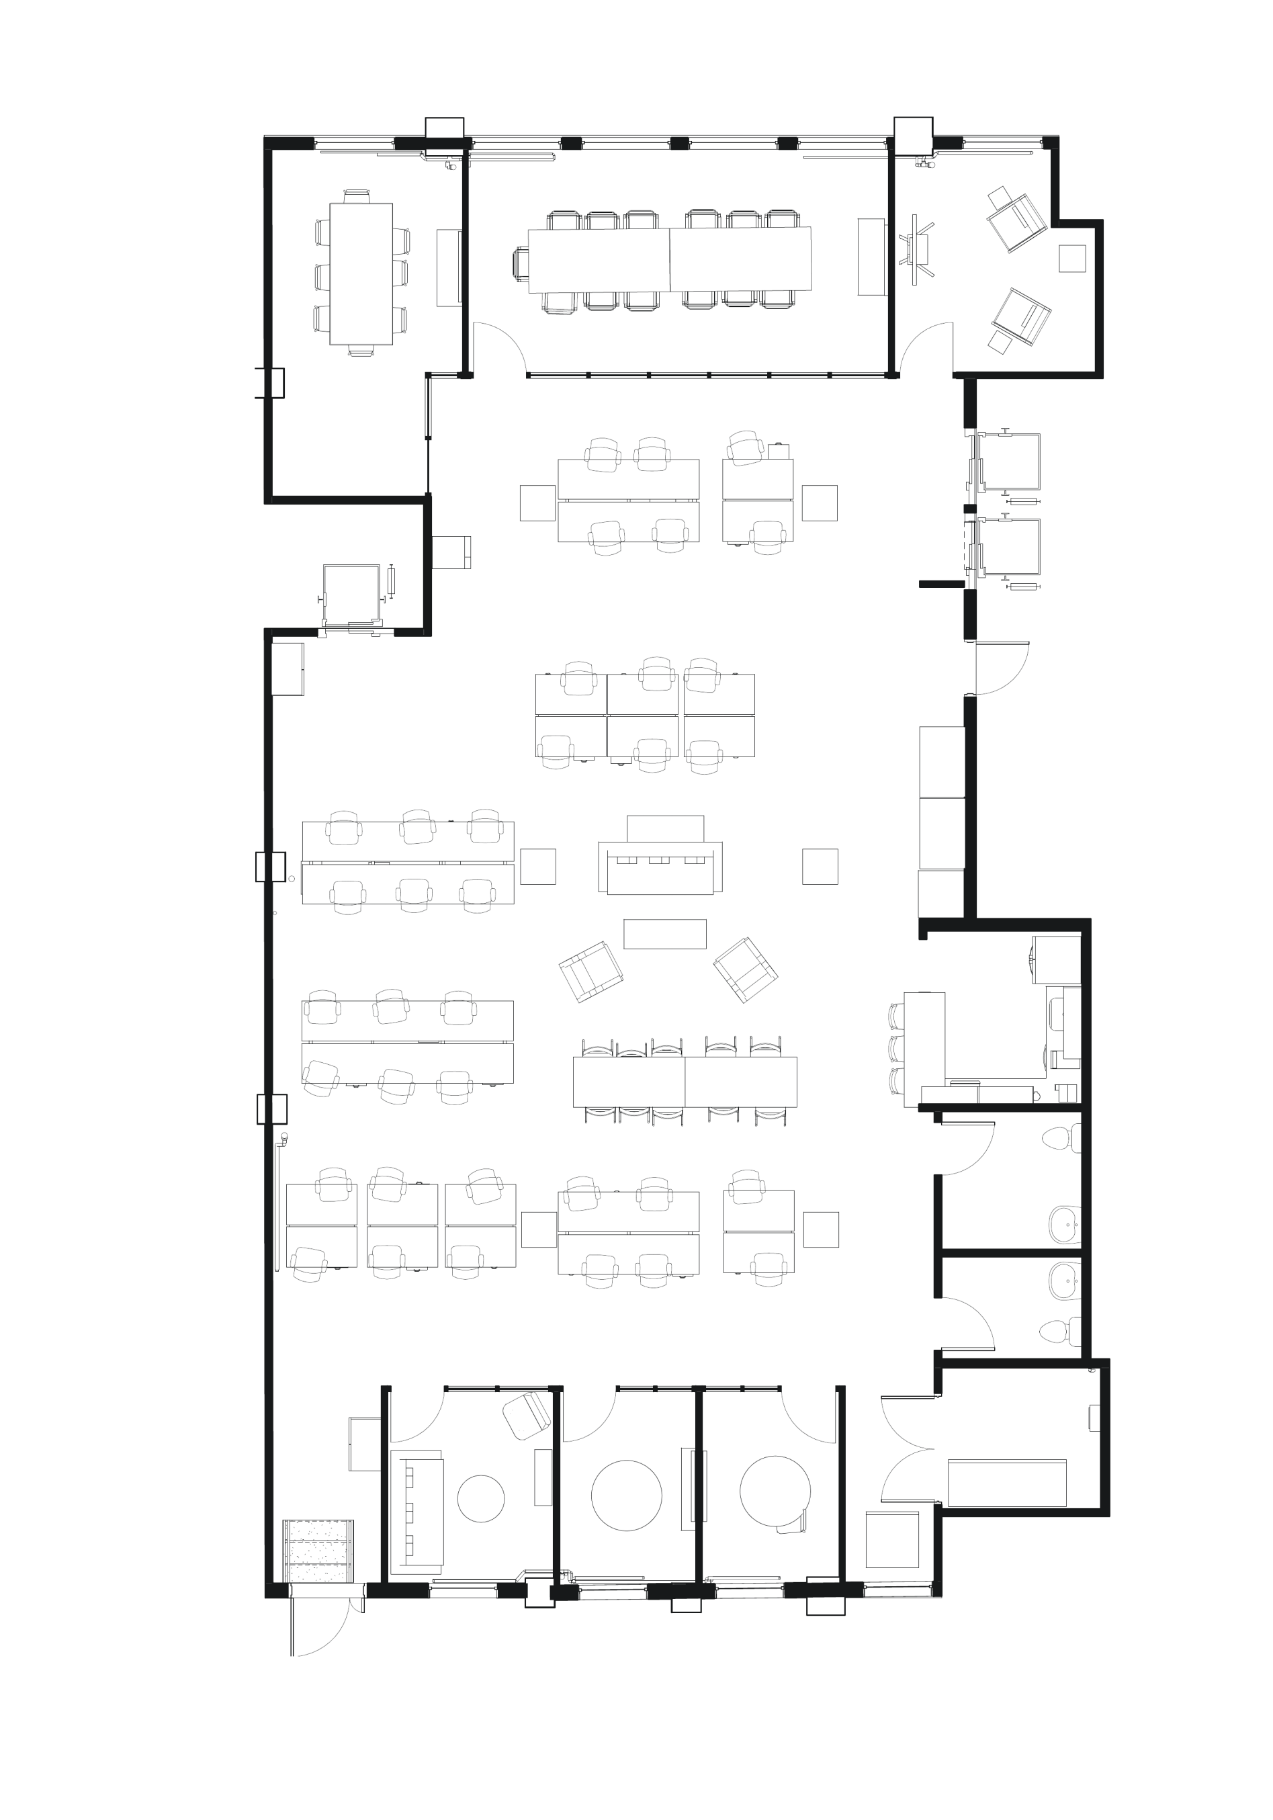
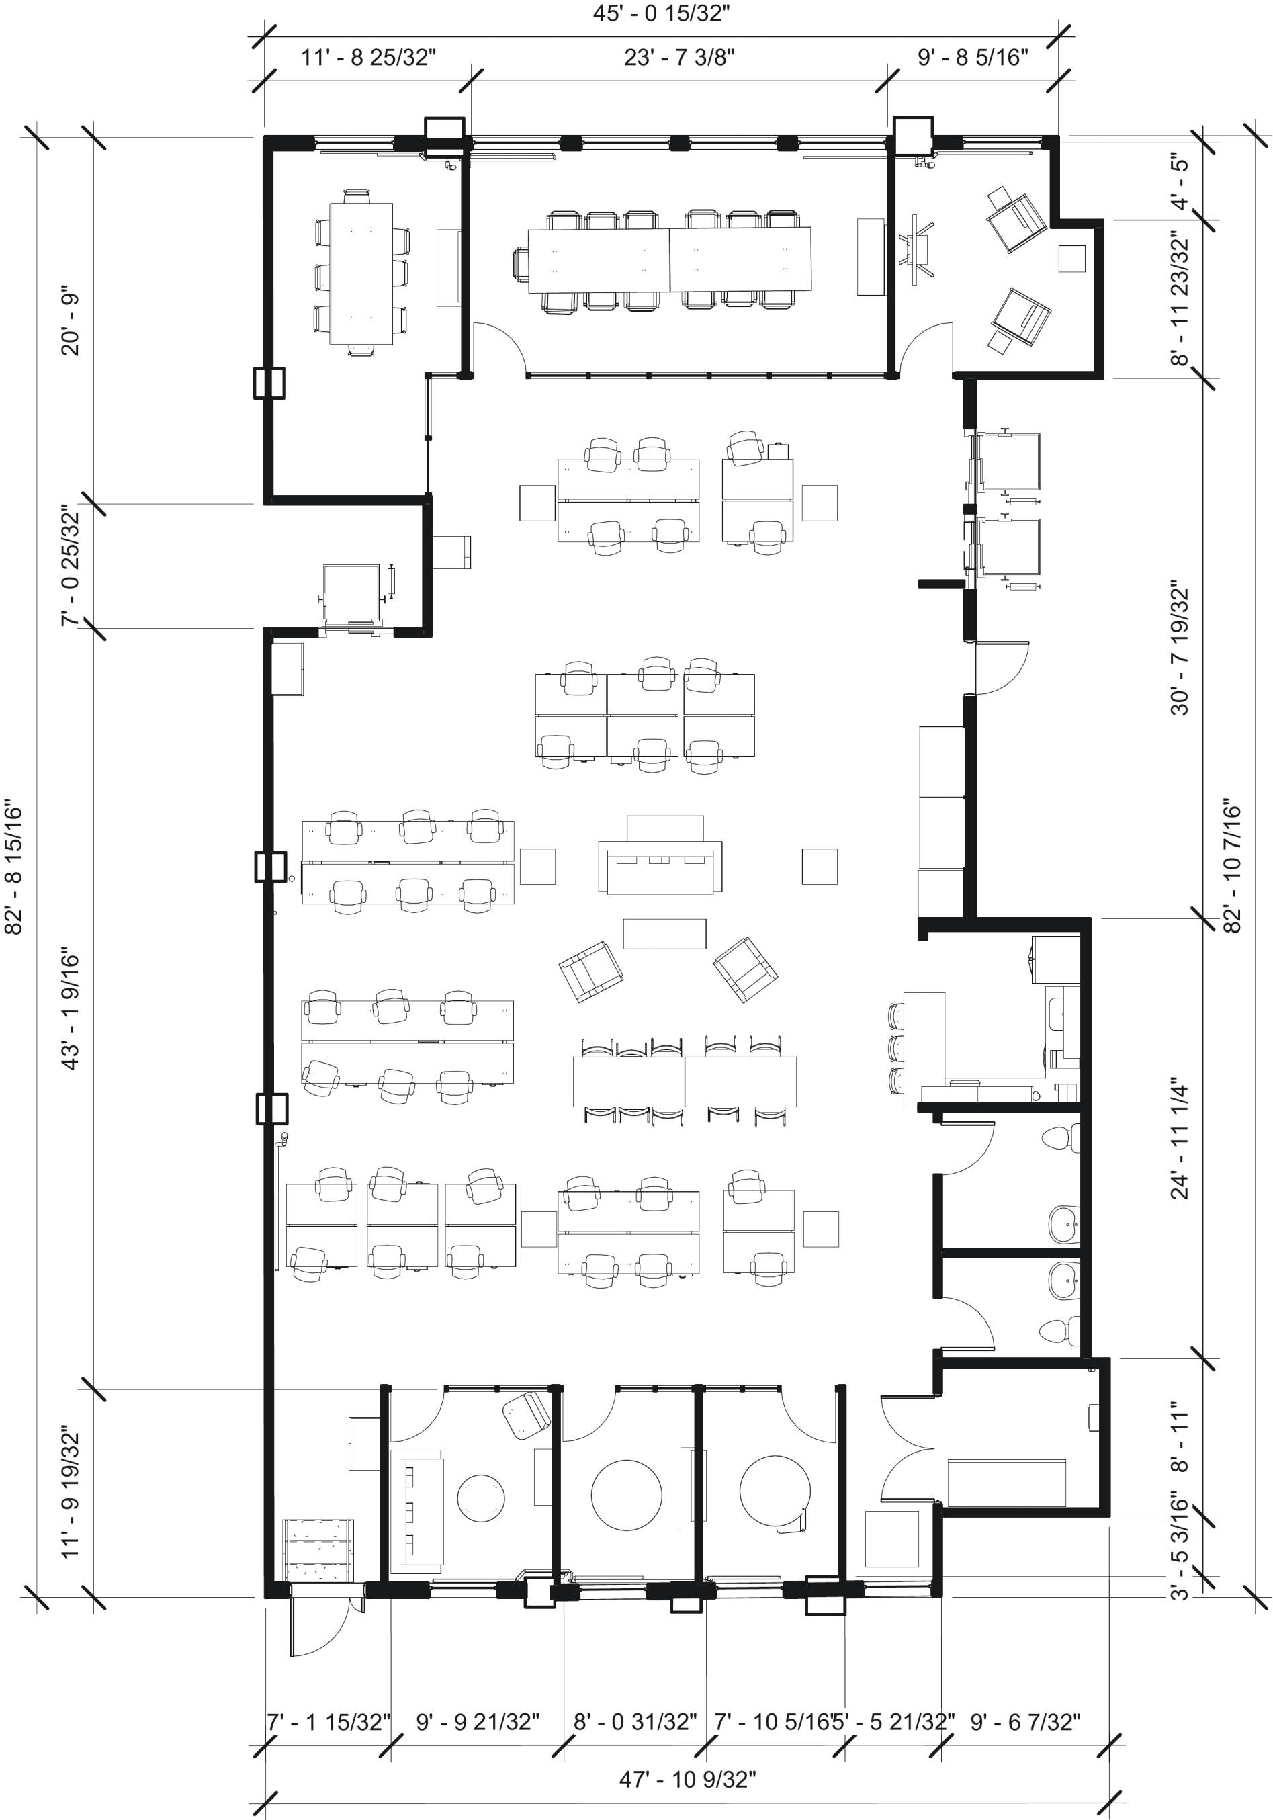
Keep scrolling: walls, openings, furniture, dimensions
Drawing set
Revit drawings, as-built models and construction sheets from facade, interior and auditorium projects. Open a set to browse every sheet. Sheets from US projects are in feet and inches.
3D Models
Isometric Revit models of an office interior, built up layer by layer: precast-style walls, openings, furniture, MEP and ceiling. Keep scrolling to assemble the model.
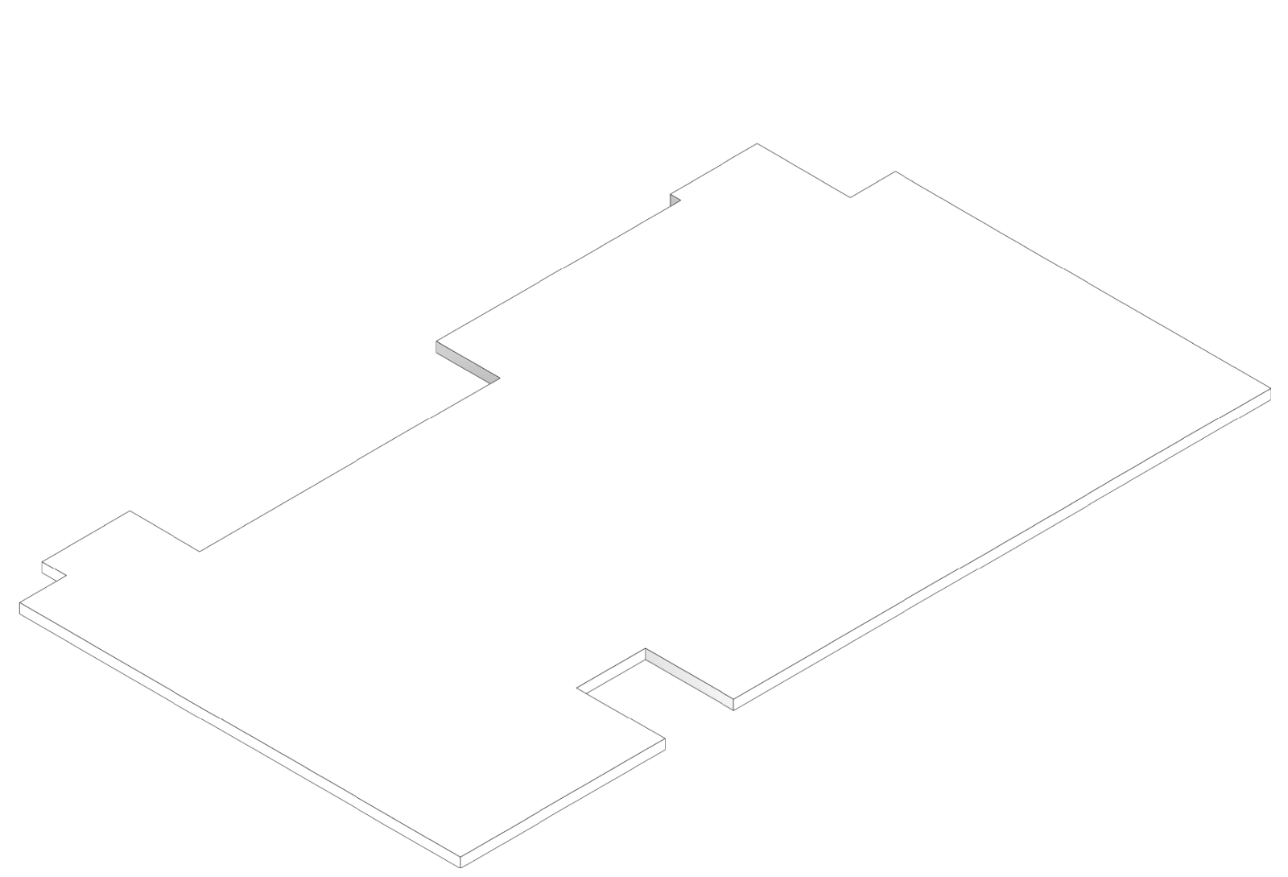
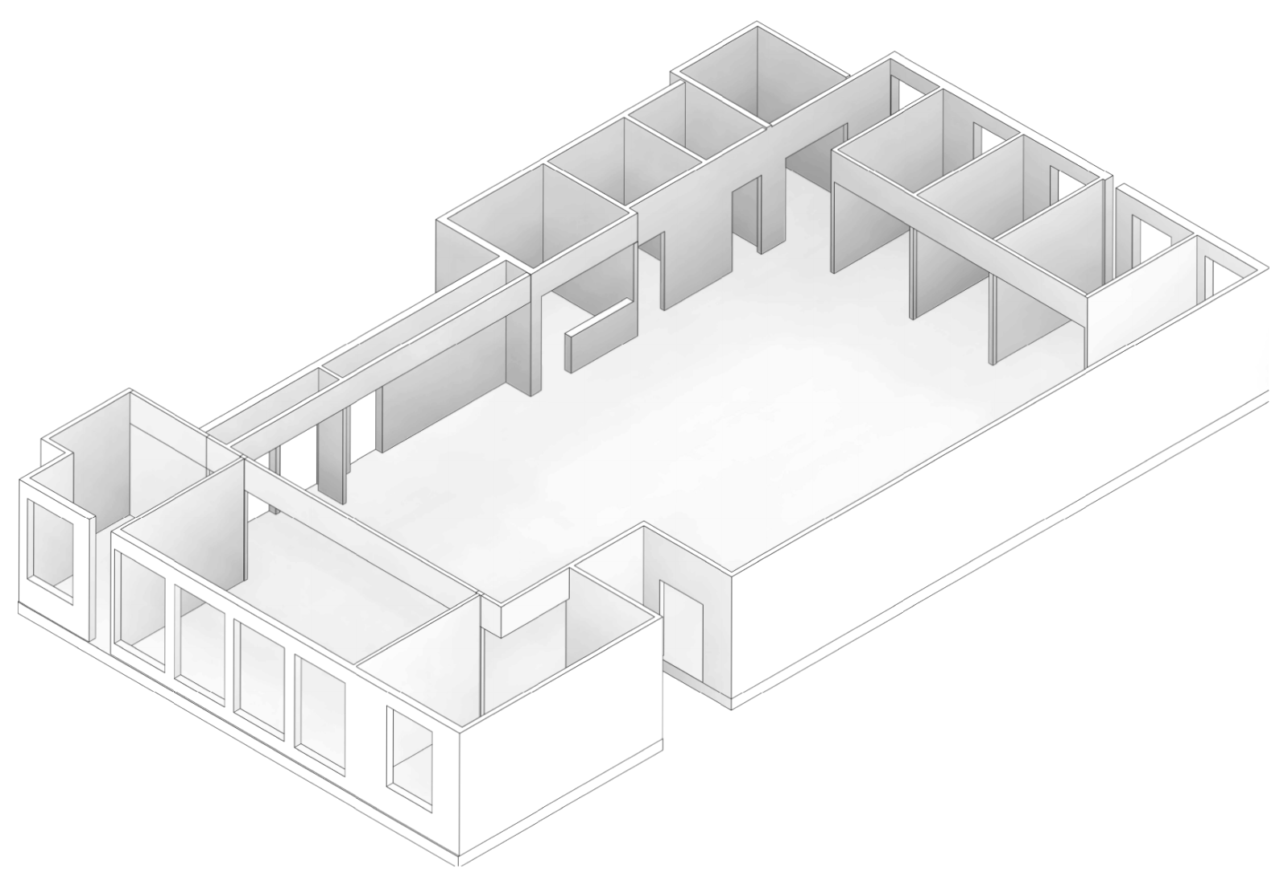
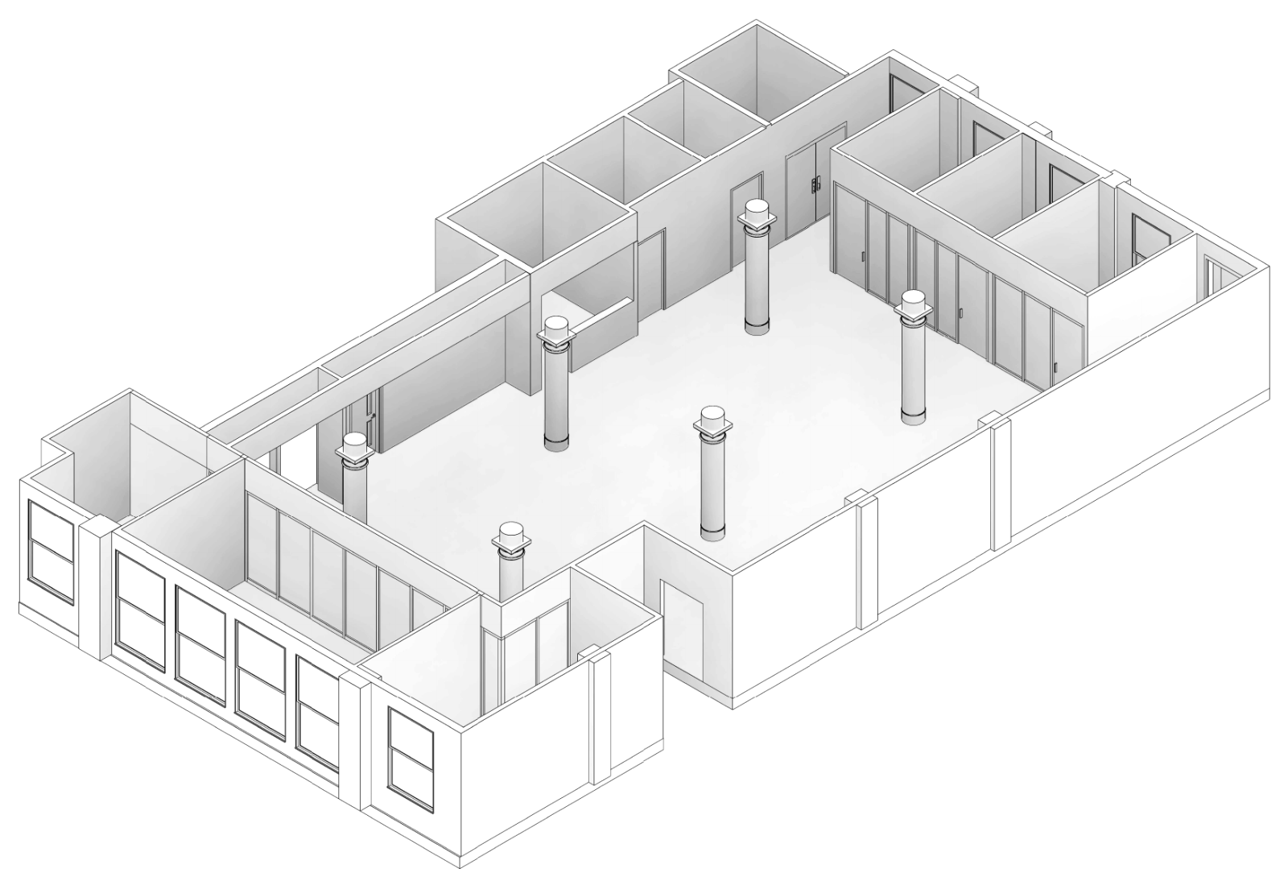
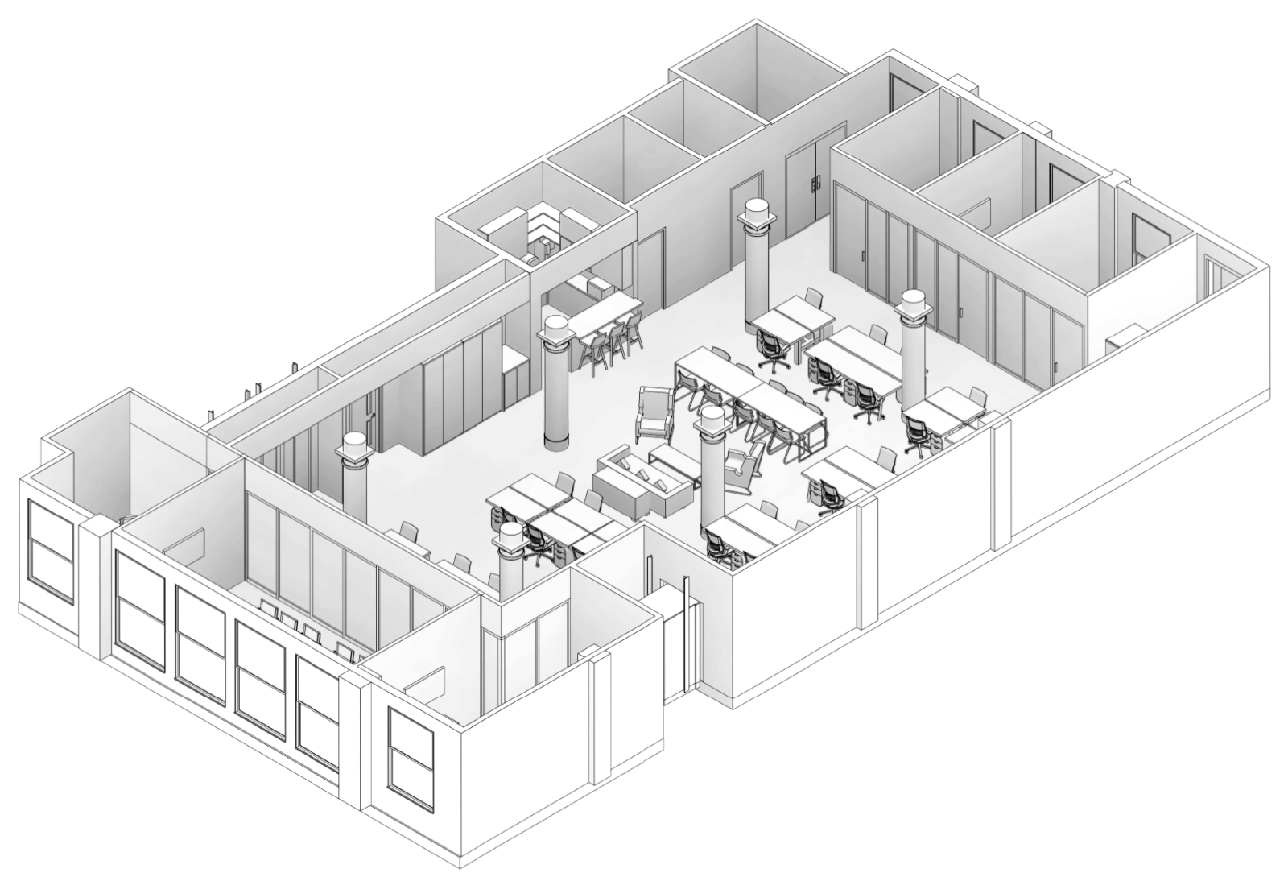
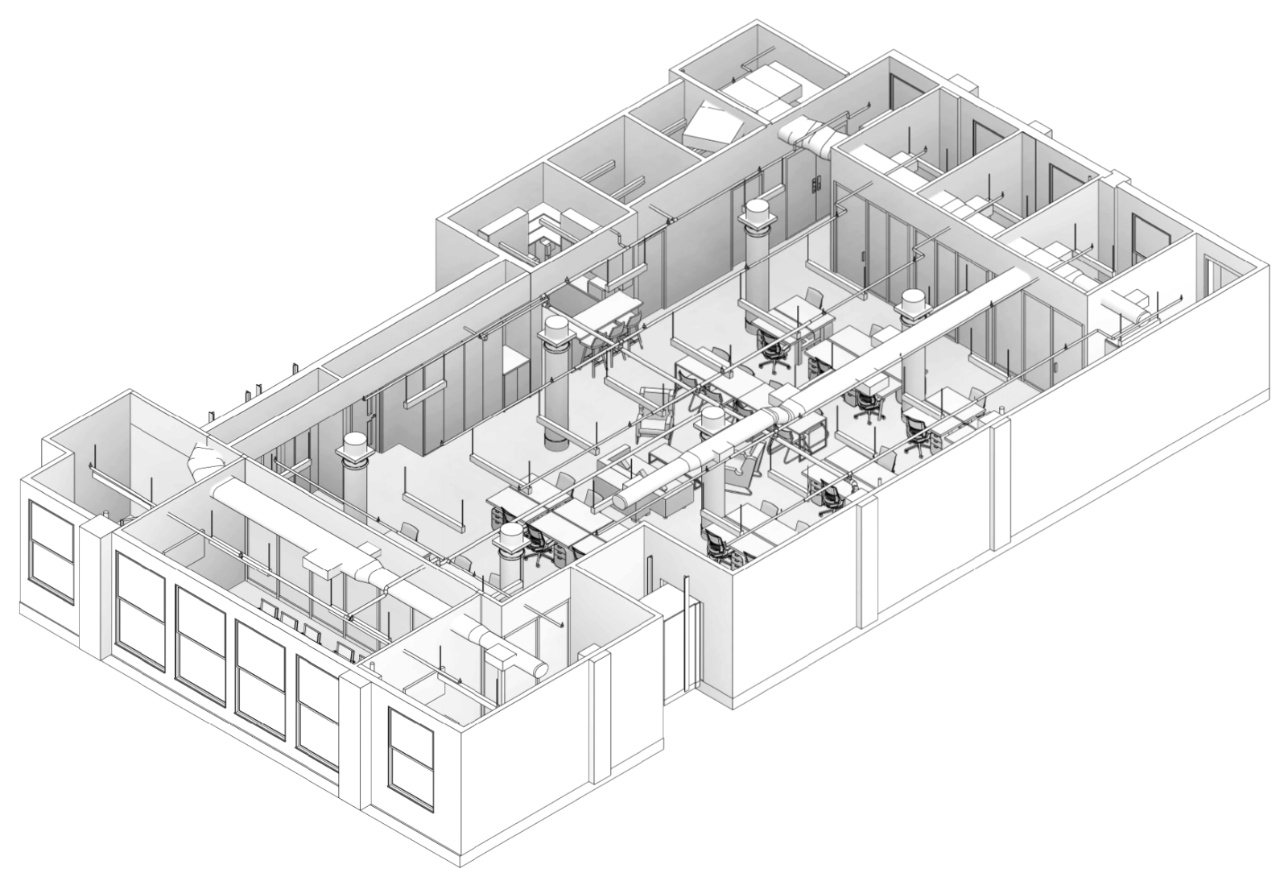
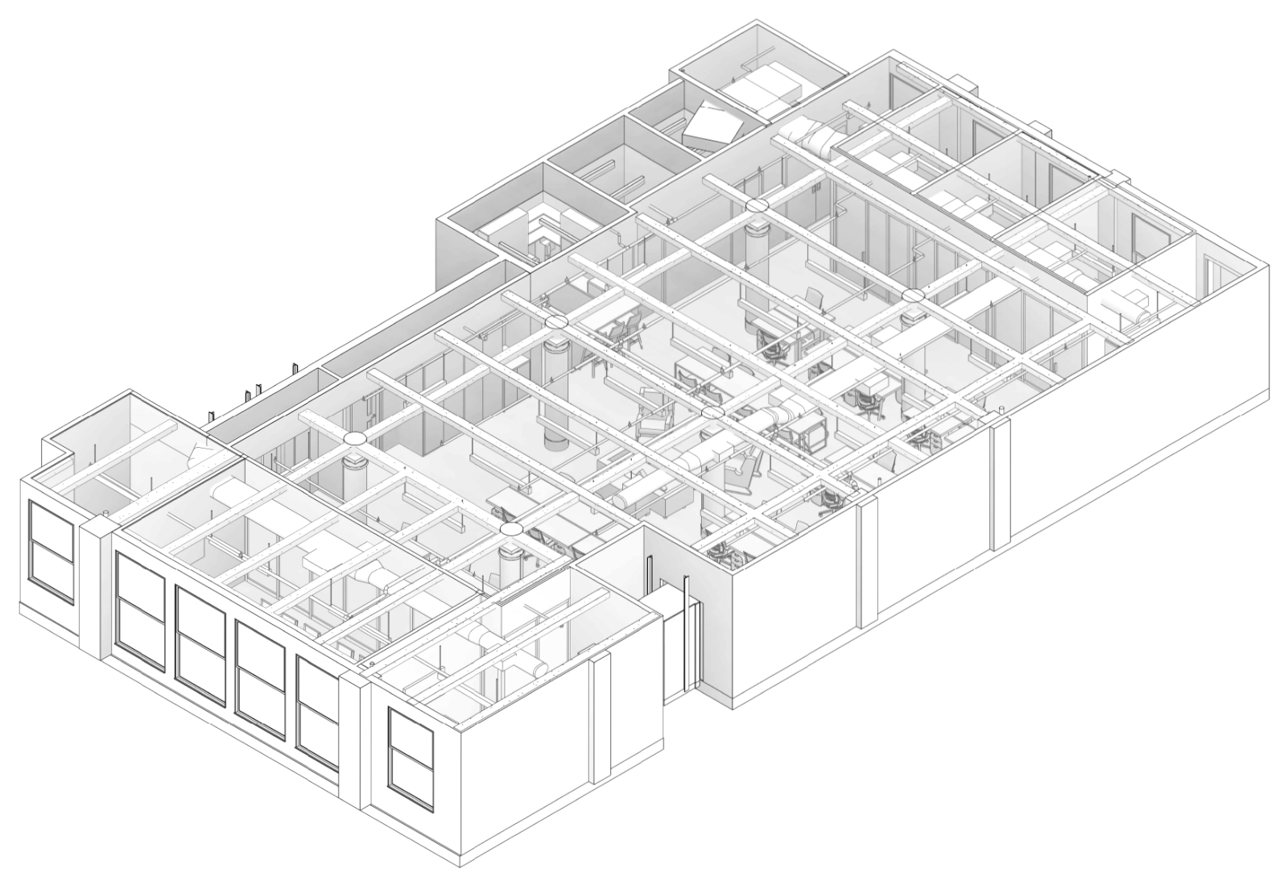
Keep scrolling: slab, walls, openings, furniture, MEP, ceiling
Experience
Reverse chronological, as in a German CV. Revit (BIM 360) and AutoCAD throughout.
- 05/2025 – 10/2025ArchitectMandy Palasik Studio, remote (California, USA)
Revit modelling of existing conditions and renovation.
- 09/2024 – 04/2025BIM ModellerMIDMAC Construction, Doha, Qatar
Revit modelling. Clash detection.
- 05/2023 – 04/2024ArchitectBizforcenow LLC, remote (Florida, USA)
Two- to four-bedroom houses, from low to high-end. Revit modelling of existing conditions and renovation. AutoCAD Architecture documentation.
- 11/2022 – 05/2023Revit ArchitectXpedite LLC, remote (Hawaii, USA)
Revit modelling. AutoCAD Architecture documentation.
- 04/2021 – 09/2022Junior BIM ArchitectZelture Solutions, Cebu, Philippines
Revit modelling. Design concept to contract documents, clash detection, point cloud to 3D model.
- 03/2020 – 04/2022ArchitectCoastal View Resort, Bohol, Philippines
Complete design, from concept to execution.
- 06/2019 – 03/2020Revit ArchitectItalpinas Development Corp., Makati, Philippines
Design development and as-built models from point clouds. Clash detection.
- 09/2018 – 03/2019DraftspersonJGC Technical Assistance Services, Makati, Philippines
AutoCAD drawings for projects across Asia.
- 06/2017 – 09/2017Internship TraineeArman F. Carlos Architectural Services, Metro Manila, Philippines
Architecture internship. AutoCAD drawings.
- 10/2012 – 03/2018B.Sc. ArchitectureAdamson University, Manila, PH
Completed degree in architecture.
Shop
Leather pieces cut and stitched by hand, and digital files for people who draw for a living.
Contact
Any inquiries: just e-mail or call me.
I live in Altona, Hamburg, Germany, and I am reachable on workdays from 8 am to 5 pm.
- Phone
- +49 1520 7457915
- Address
- Altona, Hamburg, Germany
- Reachable
- Workdays (Mon–Fri), 8 am – 5 pm
Legal notice
Impressum
Angaben gemäß § 5 DDG
Emilene Diona
Hohenzollernring 136, 22763 Hamburg, Germany
E-mail: emilenegoldstein@gmail.com
Phone: +49 1520 7457915
Draft: have this checked before the site goes public. If the shop is run as a business, add VAT ID (USt-IdNr.) or the small-business note under § 19 UStG.
Datenschutz (privacy)
This site does not use analytics, advertising or tracking cookies. Fonts and scripts are served from this site, not from third-party servers. The cart is kept in your own browser only. If you write by e-mail, your message and address are used only to answer you.
This site is hosted on Cloudflare Pages. When you visit, Cloudflare processes technical data such as your IP address in server logs in order to deliver the site and keep it secure.
Responsible: Emilene Diona, address as in the Impressum. You have the right to access, correct and delete your data (Art. 15–17 GDPR) and to lodge a complaint with a data protection authority, for Hamburg the Hamburgische Beauftragte für Datenschutz und Informationsfreiheit.
Draft text: have it checked before going live, especially once a domain, host or payment provider is chosen.